
Views - Primary on Main





























Address
18 Cedarwood Lane, Gulfport, MS
Price
$ 976,000
Property Attributes
- MLS#4154055
- TypeSingle Family
- Listing Status Active
- CountyHarrison
- CityGulfport
- NeighborhoodBayou Oaks
- Zip39503
- StyleFrench Acadian
- Year Built1984
- Taxes$ 3421
- Price$ 976,000
- Bedrooms4
- Full Bathrooms3
- Half Bathrooms0
- Sqr Footage3908
- Lot Size0.29 Acres
Data Source:
MLS United
Property Description
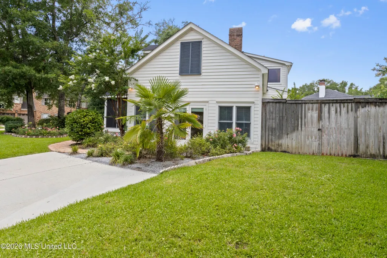
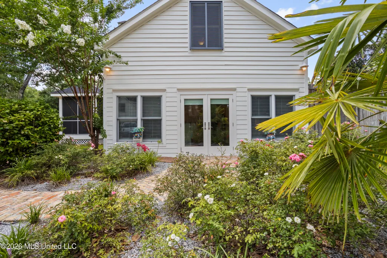
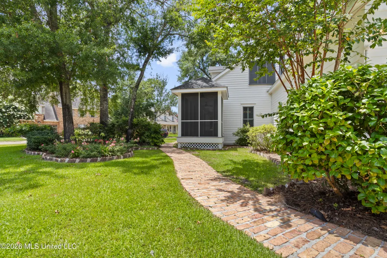
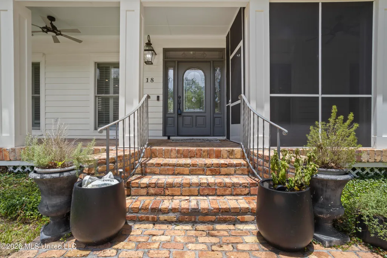
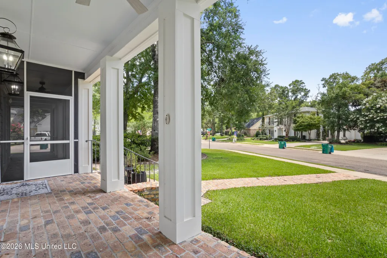
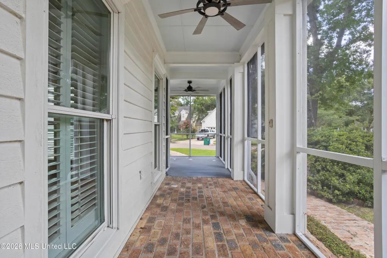
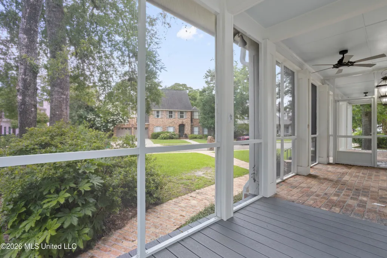
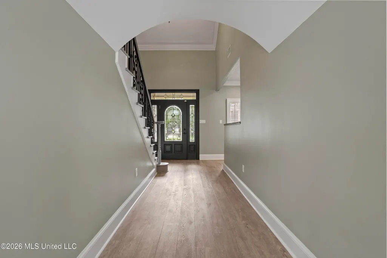
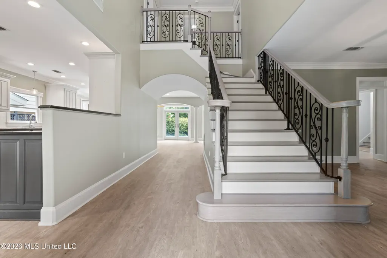
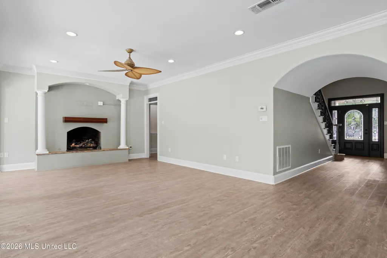
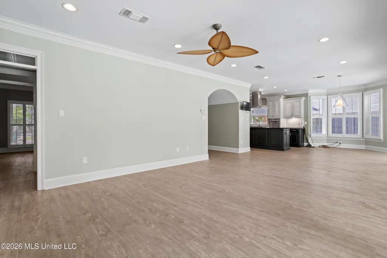
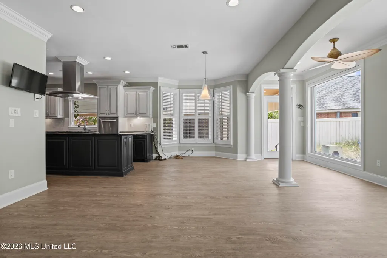
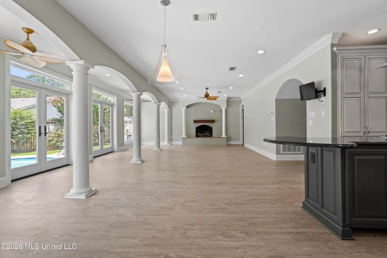
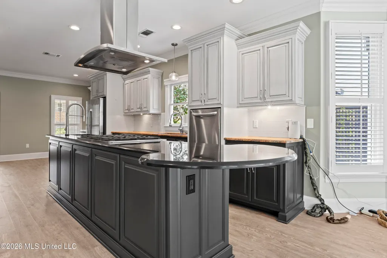
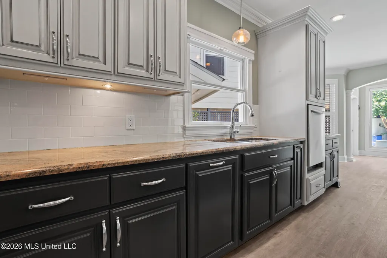
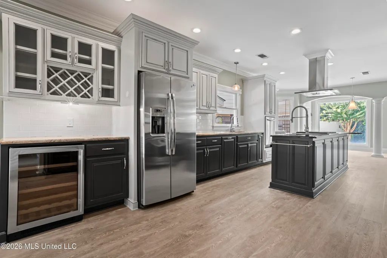
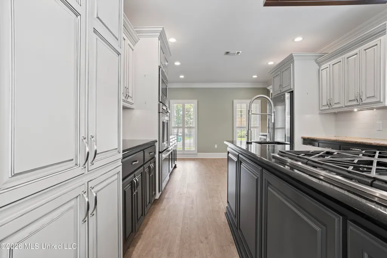
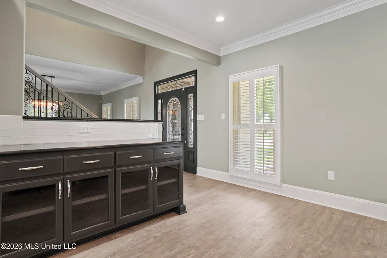
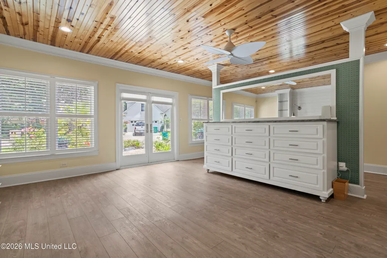
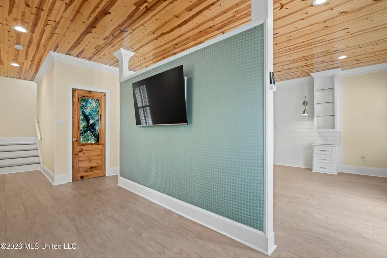
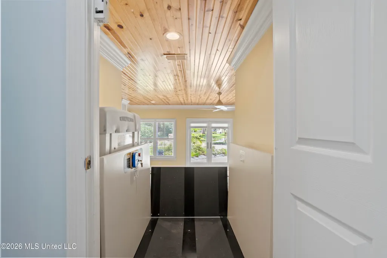
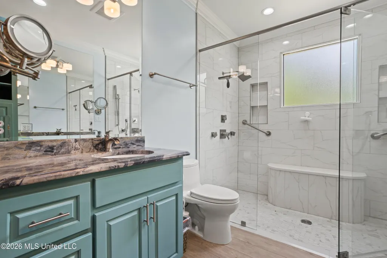
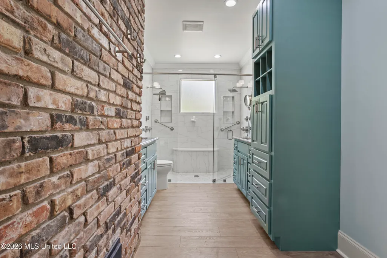
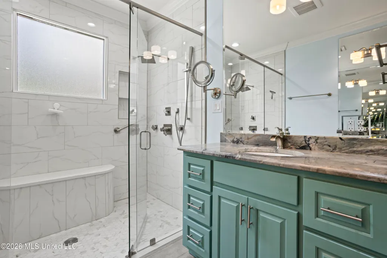
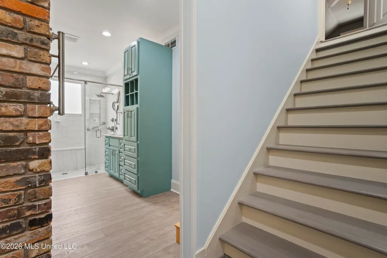
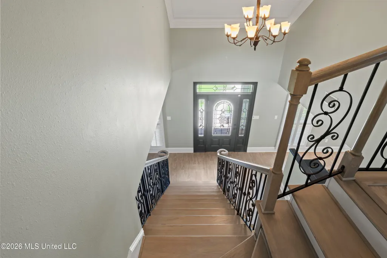
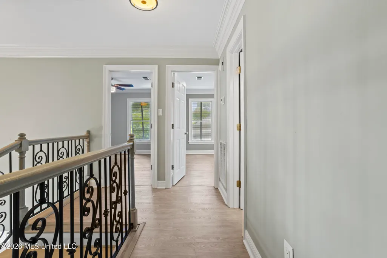
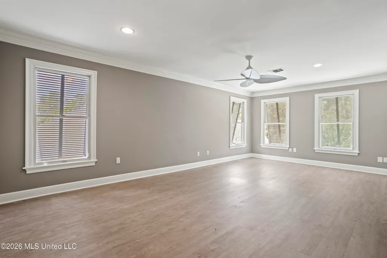
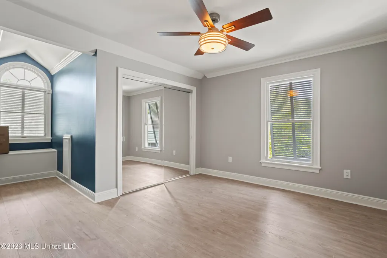
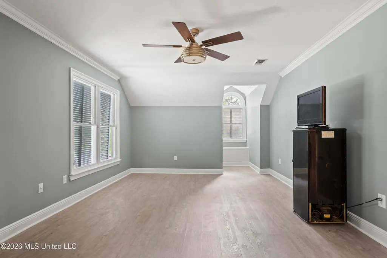
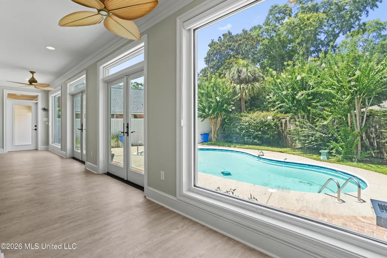
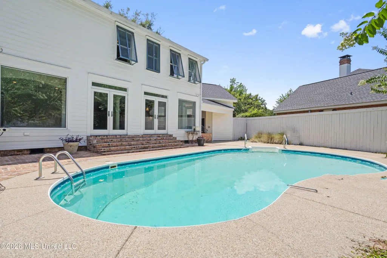

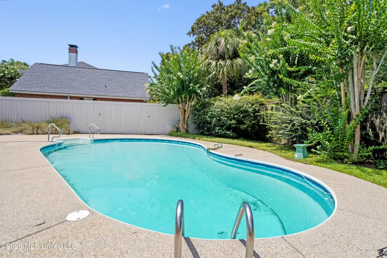
Nestled in the prestigious Bayou Oaks Subdivision - one of Gulfport's most desirable and sought-after neighborhoods - this extraordinary home has been completely renovated from top to bottom with impeccable attention to detail. Offering the perfect blend of elegance, functionality, and modern design, this move-in-ready home is waiting on you! Step through the impressive oversized foyer with open staircase and custom iron railings. This home is filled with natural light and designed for comfortable living as well as entertaining. The beautifully redesigned kitchen opens to the spacious eating area and family room - great for entertaining and family gatherings. Just beyond, the bright sunroom overlooks the sparkling swimming pool and backyard - a peaceful retreat year-round. And open to the foyer is an additional sitting area or more formal dining area - can be used several ways, including a home office. This home has two primary suites - one conveniently located on the main level and another upstairs - offering flexibility for multi-generational living or accommodating guests. The downstairs primary suite has been designed for accessibility and includes a handicap-accessible shower and a lift that provides both comfort and independence. Upstairs you will find the additional master bedroom suite along with two additional bedrooms - each having their own dedicated bath. Outside you will enjoy the privacy in your backyard complete with a swimming pool, and plenty of space for relaxing and entertaining. The attached covered carport complements this home, along with the front porch and the additional screened porch. Completely updated with beautiful finishes throughout, this Bayou Oaks home combines timeless 'Acadian' style, modern amenities, accessibility, and the most perfect location!! Winding sidewalks, bike, walk, or ride your golf cart to the Tennis and Swimming Club - or just walk over for lunch/dinner. Bayou View Schools and close to everything!! Don't miss your opportunity to own this beautiful home that has already been completely renovated and updated! You will absolutely love living in Bayou Oaks!
| Elementary School | Middle School | High School |
|---|---|---|
| Bayou View Elementary School | Bayou View Jh Middle School | Gulfport High School |
| Price History | |
|---|---|
| 6/26/2026 | Listed $995,000 |
| 8/11/2026 | 2$976,000 |
General Features
| Property Subtype | Single Family Residence |
|---|---|
| Tax Year | 2025 |
| County | Harrison |
| Property Type | Residential |
| HOA | true |
| Subdivision Name | Bayou Oaks |
| Status | Active |
| City | Gulfport |
| Lot Size Units | Acres |
| Lot Size Square Feet | 12632.4 |
| Standard Status | Active |
| Heating | Central,ENERGY STAR Qualified Equipment,Fireplace(s),Heat Pump,Natural Gas |
| Architectural Style | French Acadian |
| Security Features | 24 Hour Security,Carbon Monoxide Detector(s),Closed Circuit Camera(s),Fire Alarm,Security Lights,Security System Owned,Smoke Detector(s) |
| Construction Materials | Cedar,Fiber Cement,Lap Siding |
| Year Built | 1984 |
| New Construction | false |
| Attached Garage | false |
| Other Structures | Gazebo,Storage |
| High School | Gulfport |
| Elementary School | Bayou View |
| Middle/Junior High School | Bayou View Jh |
| Property Condition | Move In Ready |
| Sewer | Public Sewer |
| Patio/Porch Features | Brick,Front Porch,Screened,Other |
| Community Features | Airport/Runway,Biking Trails,Boating,Curbs,Fishing,Near Entertainment,Pool,Street Lights |
| Virtual Tour | https://www.propertypanorama.com/18-Cedarwood-Lane-Gulfport-MS-39503/unbranded |
| Structure Type | House |
| Association Fee Includes | Maintenance Grounds,Security |
| Levels | Two |
| Utilities | Natural Gas Available,Natural Gas Connected,Back Up Generator Ready,Fiber to the House,Underground Utilities |
| Cooling | Central Air,Electric,ENERGY STAR Qualified Equipment,Gas,Heat Pump |
| Pool Features | Fenced,In Ground,Outdoor Pool,Pool Sweep,Vinyl |
| Roof | Architectural Shingles,Copper |
Interior Features
| Total Baths | 3 |
|---|---|
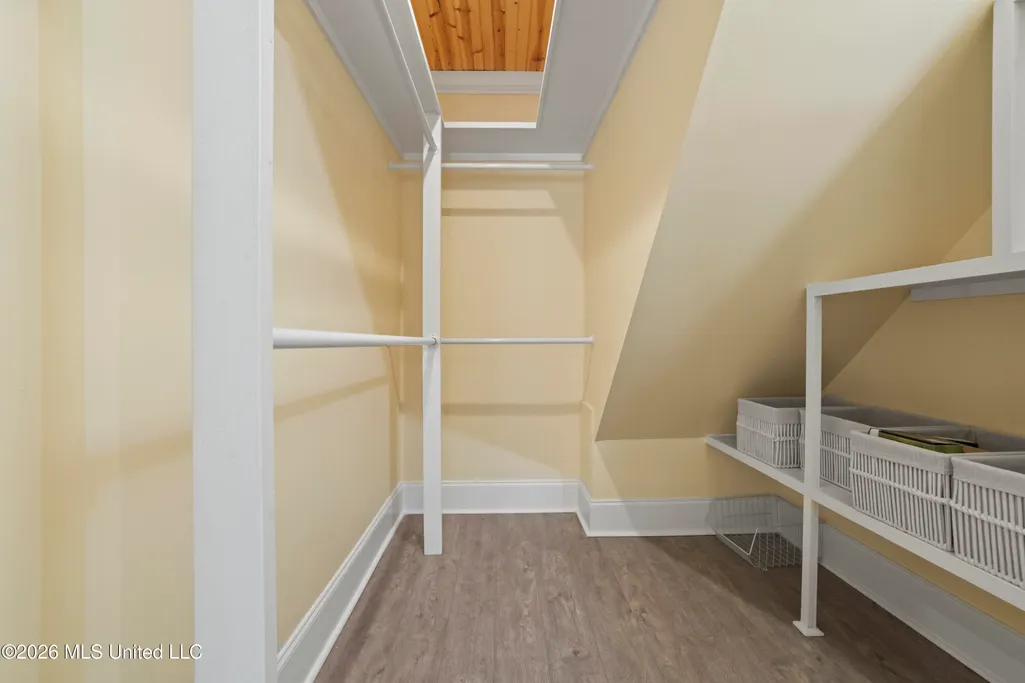
| Interior Amenities | Bar,Ceiling Fan(s),Crown Molding,Double Vanity,Dry Bar,Eat-in Kitchen,Entrance Foyer,Granite Counters,High Ceilings,High Speed Internet,His and Hers Closets,Kitchen Island,Open Floorplan,Pantry,Primary Downstairs,Recessed Lighting,Soaking Tub,Stone Counters,Storage,Walk-In Closet(s),Wired for Data |
| Flooring | Luxury Vinyl,Other |
| Heating Y/N | true |
| Laundry Features | Electric Dryer Hookup,Laundry Closet,Laundry Room,Main Level,Washer Hookup |
| Fireplace Features | Gas Log,Great Room,Living Room,Masonry,Raised Hearth,Wood Burning,Bath |
| Window Features | ENERGY STAR Qualified Windows,Plantation Shutters,Screens,Shutters |
| Air Conditioning Y/N | true |
| Fireplace Y/N | true |
Exterior Features
| Lot Size Area | 0.29 |
|---|---|
| Lot Size Acres | 0.29 |
| Parking Features | Attached Carport,Carport,Concrete,Lighted,No Garage,Parking Pad,Storage,Direct Access |
| Lot Features | Corner Lot,Fenced,Few Trees,Landscaped,Level,Sprinklers In Front,Sprinklers In Rear |
| Water Source | Public |
| Building Area Total | 3908 |
| Lot Dimensions | 114 x 112 x 113 x 111 |
| Exterior Amenities | Lighting,Private Yard,Rain Gutters,Uncovered Courtyard,Other |
| Fencing | Back Yard,Gate,Privacy,Wood |
Amenities
- Foreclosure
- Views
- Short Sale
- New Construction
- Adult 55+
- Lease To Own
- No HOA Fees
- Furnished
- Primary On Main
- Air Conditioning
- Seller Finance
- Green
- Fixer Upper
- Horse
- Golf
- Fireplace
- Deck
- Garage
- Basement
- Pool
Property vs Single Family Average in 39503
Price
Taxes
Year Built
 MLS United® - All information deemed reliable but not guaranteed. All properties are subject to prior sale, change, or withdrawal. Neither listing broker(s) or information provider(s) shall be responsible for any typographical errors, misinformation, misprints and shall be held totally harmless. Listing(s) information is provided for consumer's personal, non-commercial use and may not be used for any purpose other than to identify prospective properties consumers may be interested in purchasing.
